Plan ahead New Doors · Riverdale
Wind-Rated Garage Door Replacement in Riverdale
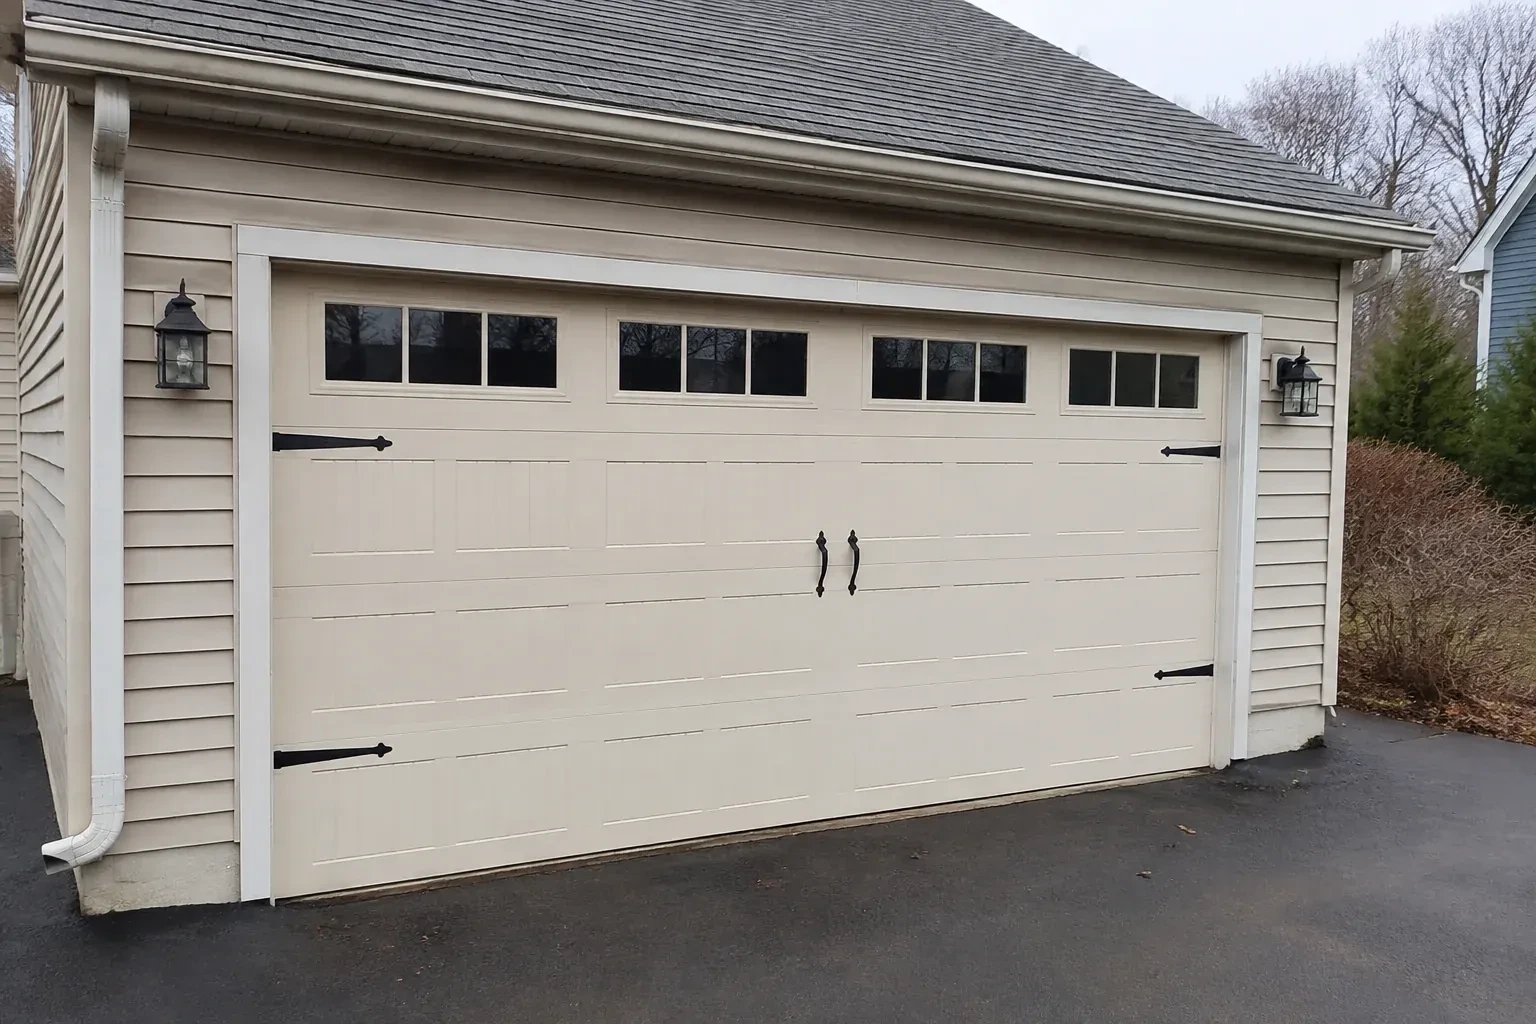
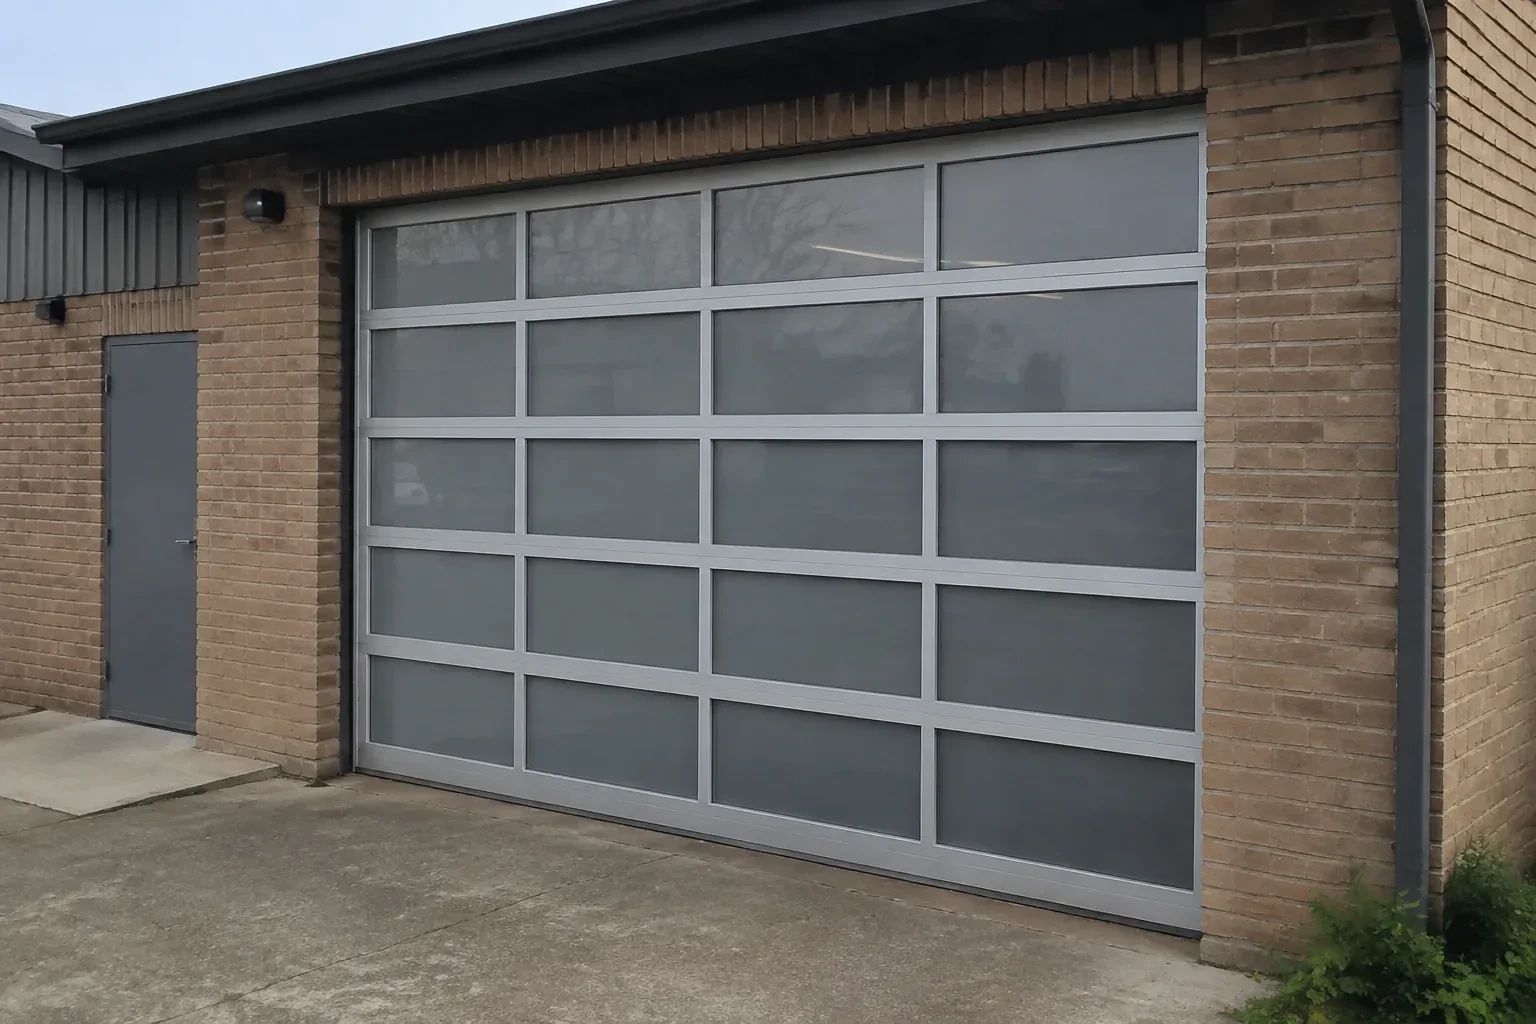
New windows would improve the door's appearance, but they also change the section layout and reinforcement pattern. You need a wind-rated configuration designed with the chosen glazing instead of treating the windows as a later addition.
Call now · open 24/7(289) 807-2460In plain words
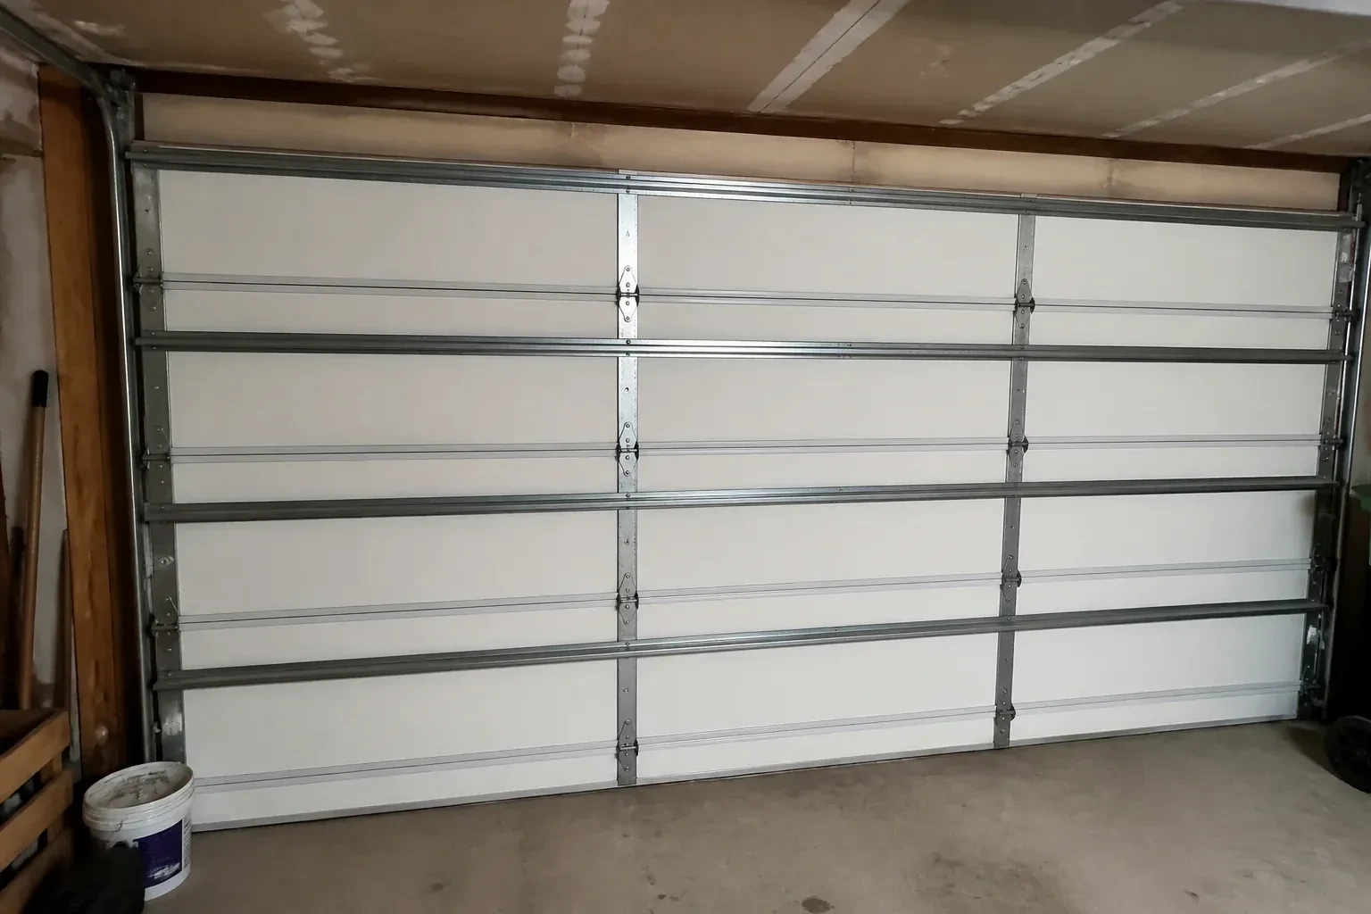
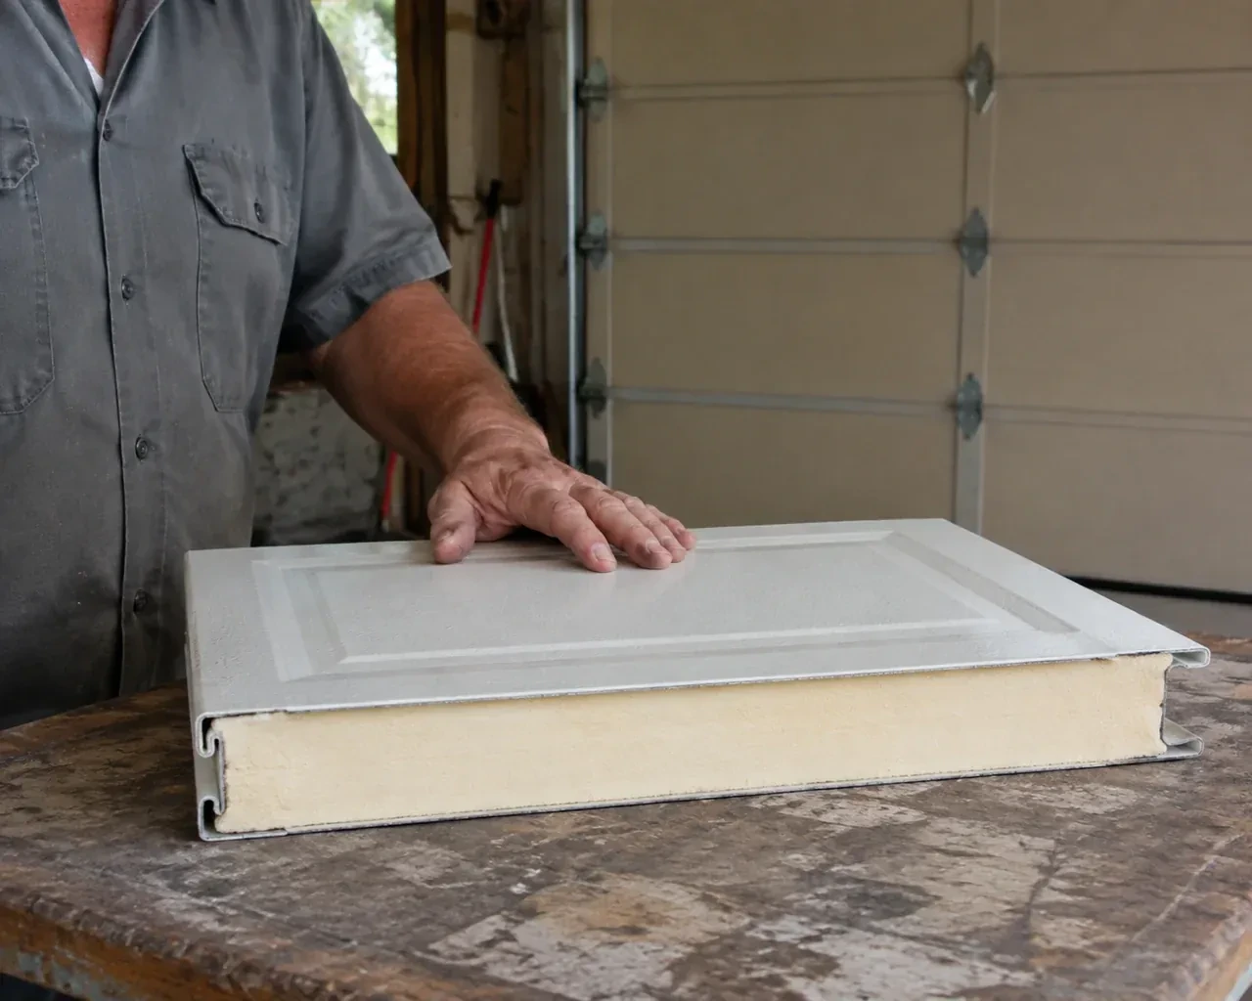
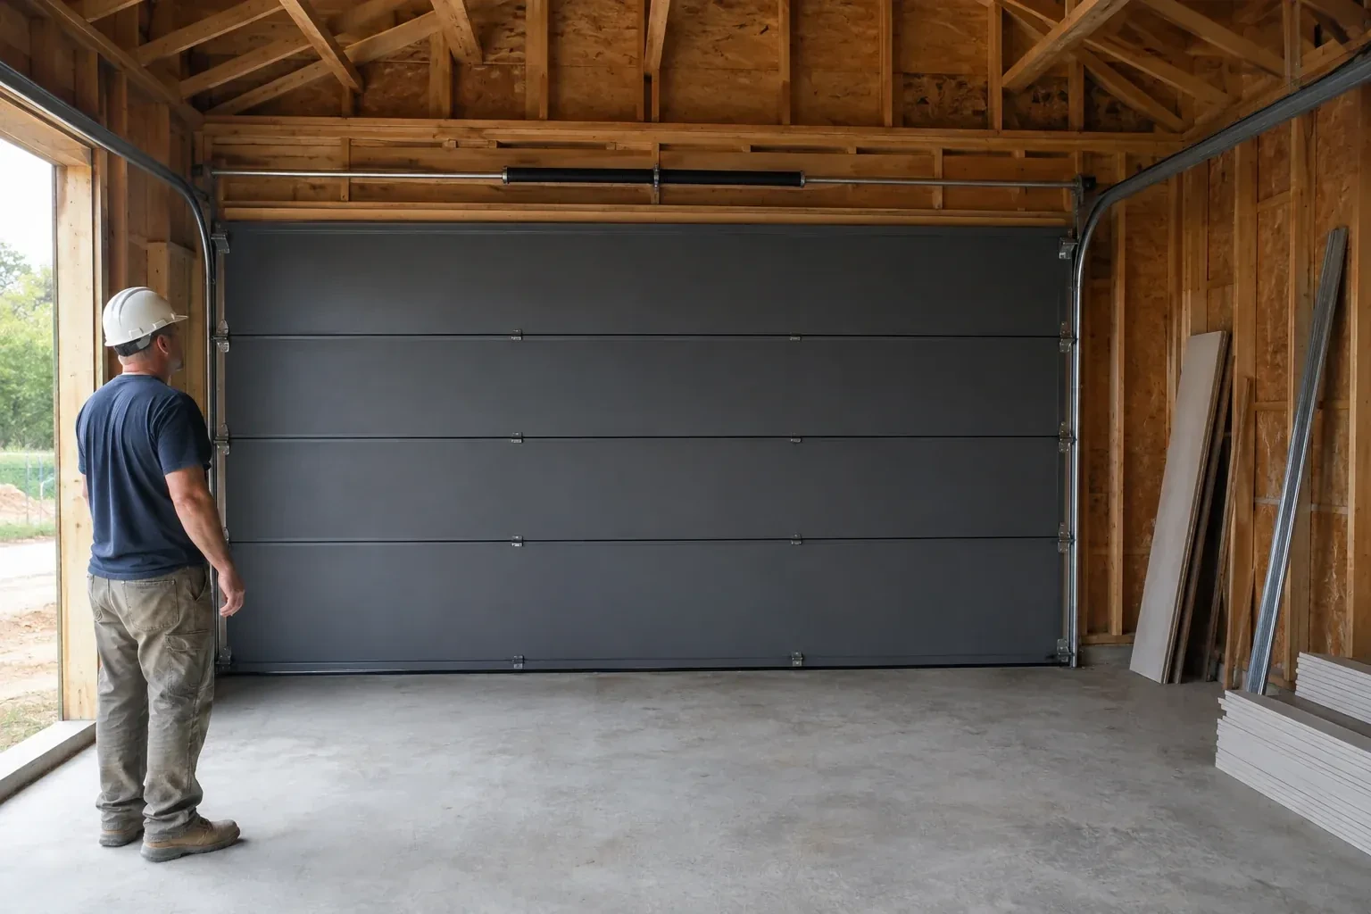
Wind-rated garage door replacement matches a complete new door system to the wind demands identified for a particular opening. Width, height, building exposure, framing, and project documentation guide the selection. Reinforced sections work together with specified struts, tracks, rollers, brackets, and anchors; the label alone is only one part of the picture. After the old assembly is removed, the new configuration is installed into sound jambs, balanced for its weight, connected to a suitable operator, and tested for controlled travel and safety reversal.
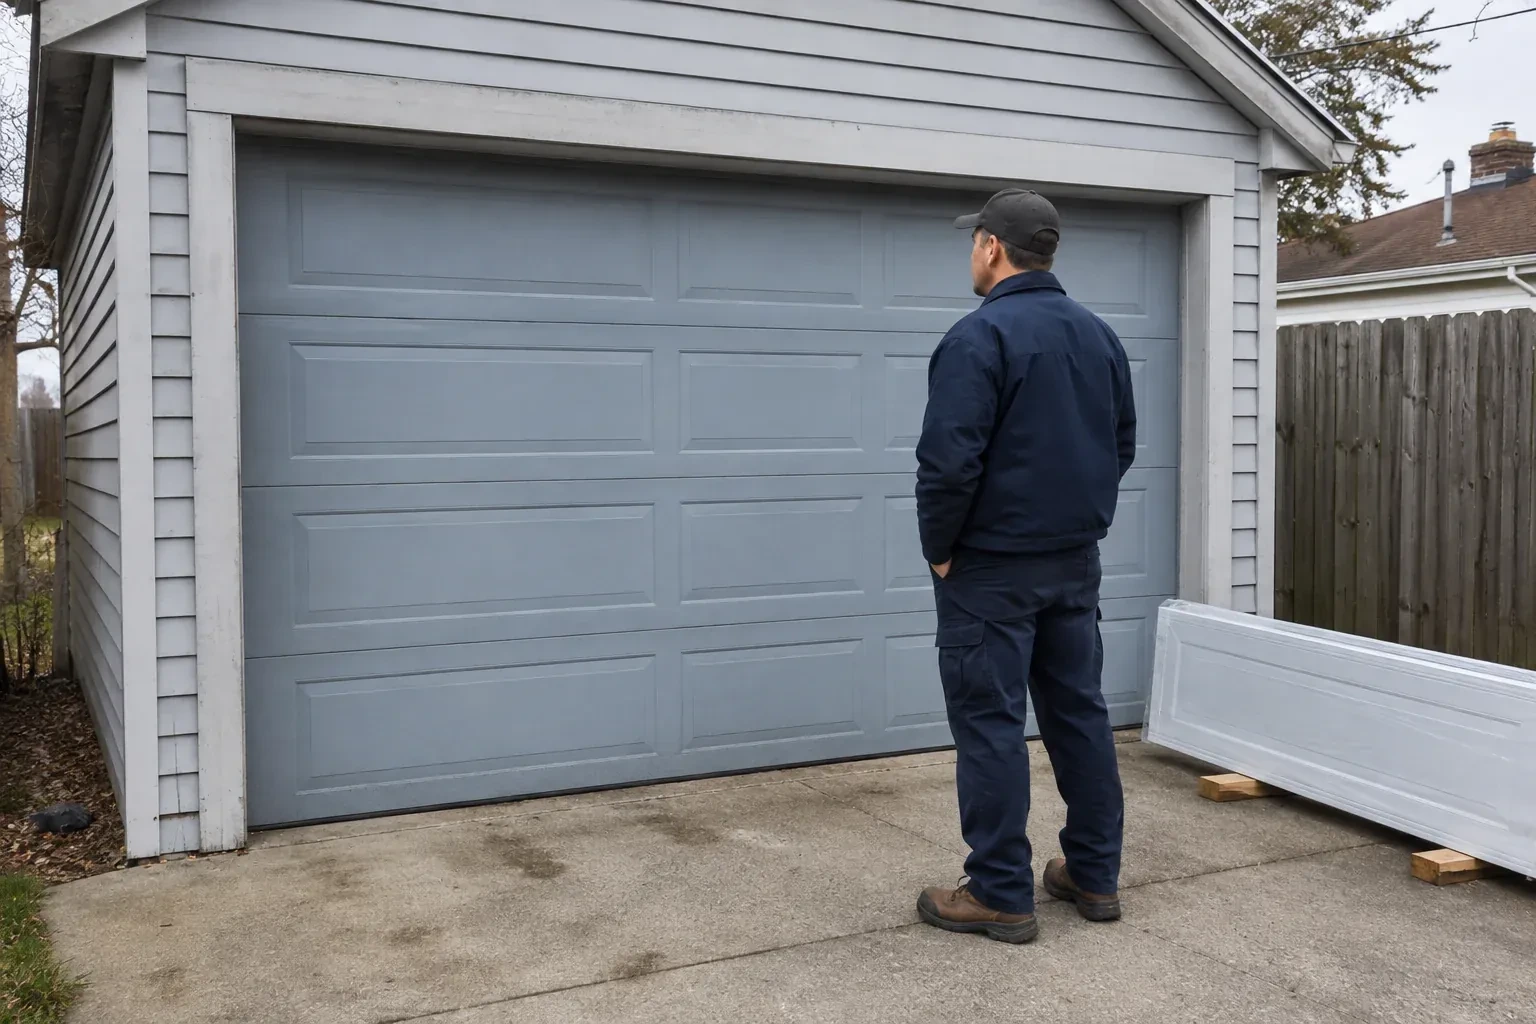
How the visit goesYour renovation drawings call for a garage door with a stated design pressure, yet the existing door has no readable label or installation record. The replacement now needs to match the opening and the project documents.
Wind-Rated Garage Door Replacement · Riverdale
How the visit goes
- 1
Measure the full opening
The first survey records finished width and height at several points, plus sideroom, headroom, backroom, floor slope, and ceiling obstructions. A wide door must fit its documented size range, and small variations in an older opening can affect track position or seal contact. The technician also notes whether the jambs are plumb, the header is level, and the floor rises near either corner. These measurements define the usable opening before any door style, window arrangement, or reinforcement package is chosen.
- 2
Complete a documented handover
The finished system is inspected with the door closed, partly open, and fully raised. Technicians verify roller position, hinge and strut fasteners, track clearances, cable seating, spring balance, seal contact, locks, and operator behaviour. Labels and installation information are photographed or recorded, along with the door configuration and any coordinated framing work. The owner receives operating guidance and the relevant documents, creating a useful reference when future maintenance calls for matching hinges, rollers, reinforcement, or other components.
- 3
Safety features reset and demonstrated
The handover includes a working manual release, aligned photoelectric sensors, accurate open and close limits, and verified reversal behaviour. The wall control remains where the moving door can be seen, while remotes and controls stay away from children. Test the sensor response and contact reversal at the interval described in the operator instructions, and keep the threshold clear. These habits support the everyday side of the installation, complementing the door's structural reinforcement with dependable movement and stopping behaviour.
In the van
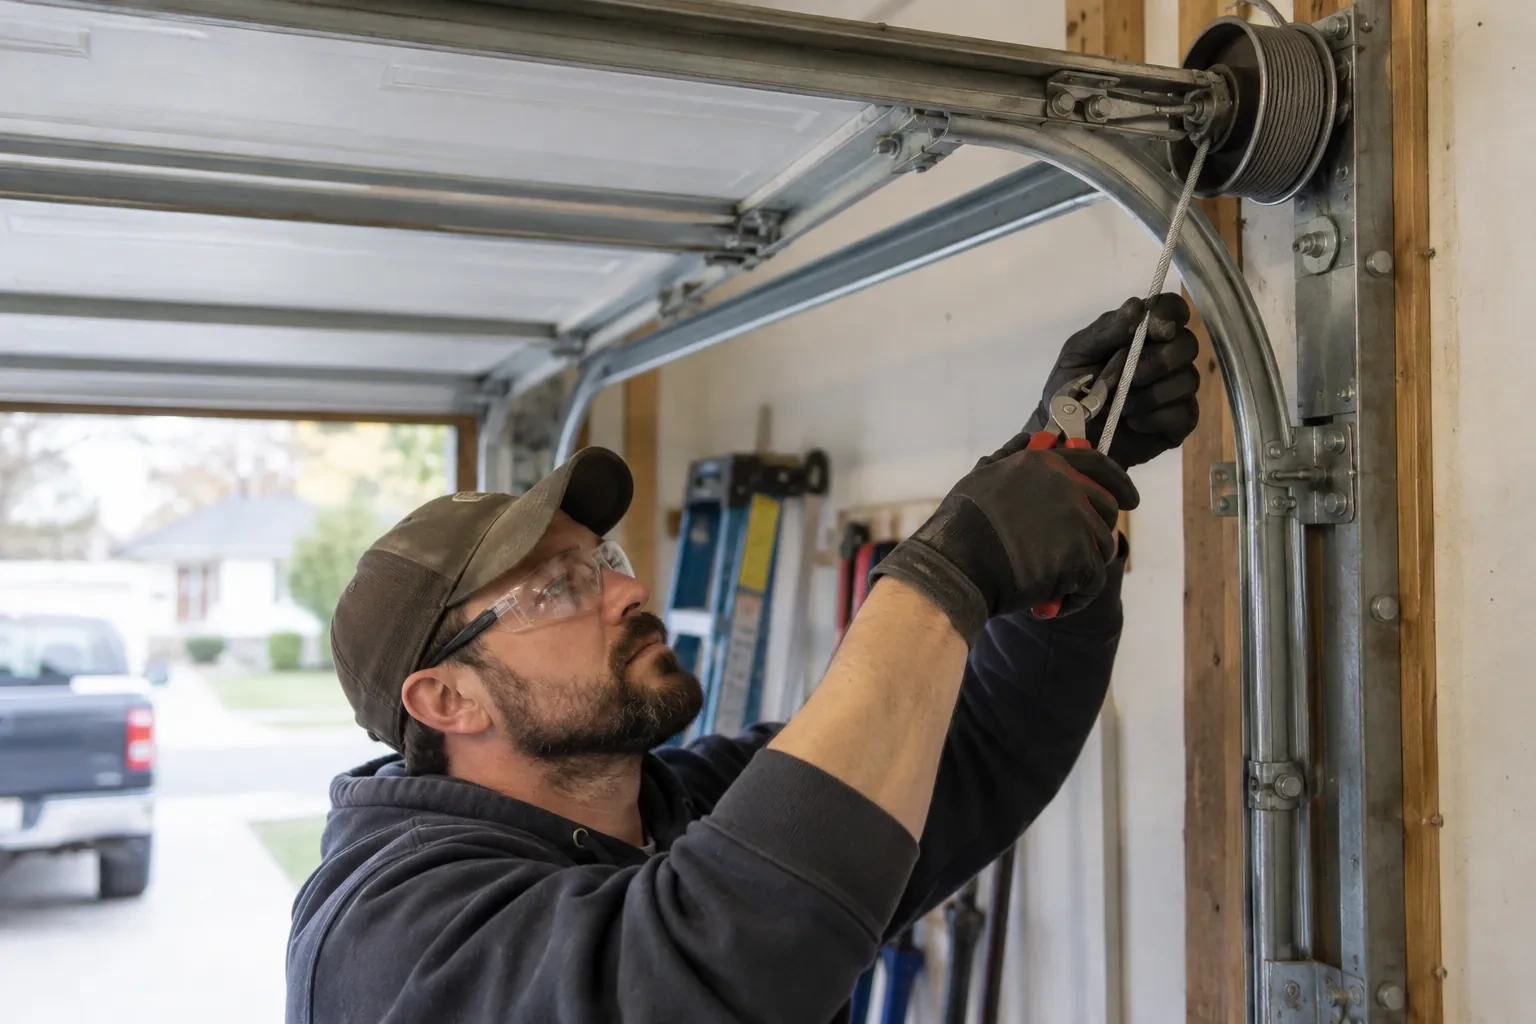
- Lift cables and drums
- Specified structural anchors
- Operator reinforcement bracket
- Winding bars and levels
- Wind-load track system
What affects the quote
- 1
Opening width and height
Door area and span influence section construction, reinforcement, track layout, spring sizing, material handling, and the documented configurations available for the project.
- 2
Documentation requirements
Permit coordination, design information, installation records, labels, component schedules, photographs, and closeout details can add project administration to the physical work.
- 3
Counterbalance system
Door weight, height, drums, shaft arrangement, lift type, and spring cycle choice determine the torsion components and setup needed for balanced movement.
Same fees day, night or weekend.
Wind-Rated Garage Door Replacement: questions
How is the required wind pressure determined?
The value comes from the applicable building-code process and project information, often with input from a designer or municipal building official. Reference wind pressure, exposure, building height, opening size, wall location, importance category, and internal pressure can contribute. A street address or a general weather description alone is not a complete design basis.
How are springs chosen for the new assembly?
Spring selection uses the completed door's weight, height, lift arrangement, drum geometry, and expected operating cycle. Reinforcement and windows are included in that calculation. After installation, technicians apply tension with proper winding tools and check manual balance through the travel range, adjusting both sides so cables remain even and the door stays controlled.
Why keep the labels and installation documents?
They connect the visible door to its configuration, size, components, reinforcement, and attachment details. That record helps future technicians identify suitable replacement parts and understand why particular hardware is present. It also supports later renovation discussions by giving designers or building officials a reliable description of what was installed at the garage opening.
Wind-Rated Garage Door Replacement near you
Toronto, Ontario
Riverdale information
- Town
- Riverdale, Toronto, Ontario
- In business
- 16 years
- Hours
- Open 24/7 · nights, weekends and holidays, same fees
- Phone
- (289) 807-2460
- Visits
- On-site assessment preferred. Request a visit or call.
What the census means at the door
58%
Older homes. About 58% of homes in Toronto were built in 1980 or earlier, according to the 2021 Census.
In a mature neighbourhood the garage door is often the single largest feature of the front elevation, so keeping the original look matters. Modern insulated doors come in raised-panel and carriage styles that echo the older designs while running on today's torsion hardware.
23%
Single-detached houses make up about 23% of homes in Toronto (2021 Census).
Where housing is mostly attached, the common garage entrance may be a rolling grille or heavy sectional door with access by fob or remote, managed by the property. We service these operators, safety edges and photo-eyes, and coordinate with management so residents keep their access throughout.
Nearby
Open 24/7
Request a visit
New windows would improve the door's appearance, but they also change the section layout and reinforcement pattern.
Call now · open 24/7(289) 807-2460- On-site assessment preferred
- Same fees day, night or weekend
- 16 years in business